Extension potential report

Every extension your house could take, drawn and priced.

Put in your address. We work out which extensions fit your plot, draw them on your house, tell you what each one costs and adds to the value, and check what planning allows on your street.

Secure checkout with Stripe. Ready in about an hour. If it could apply to any house on your street, we refund the lot.

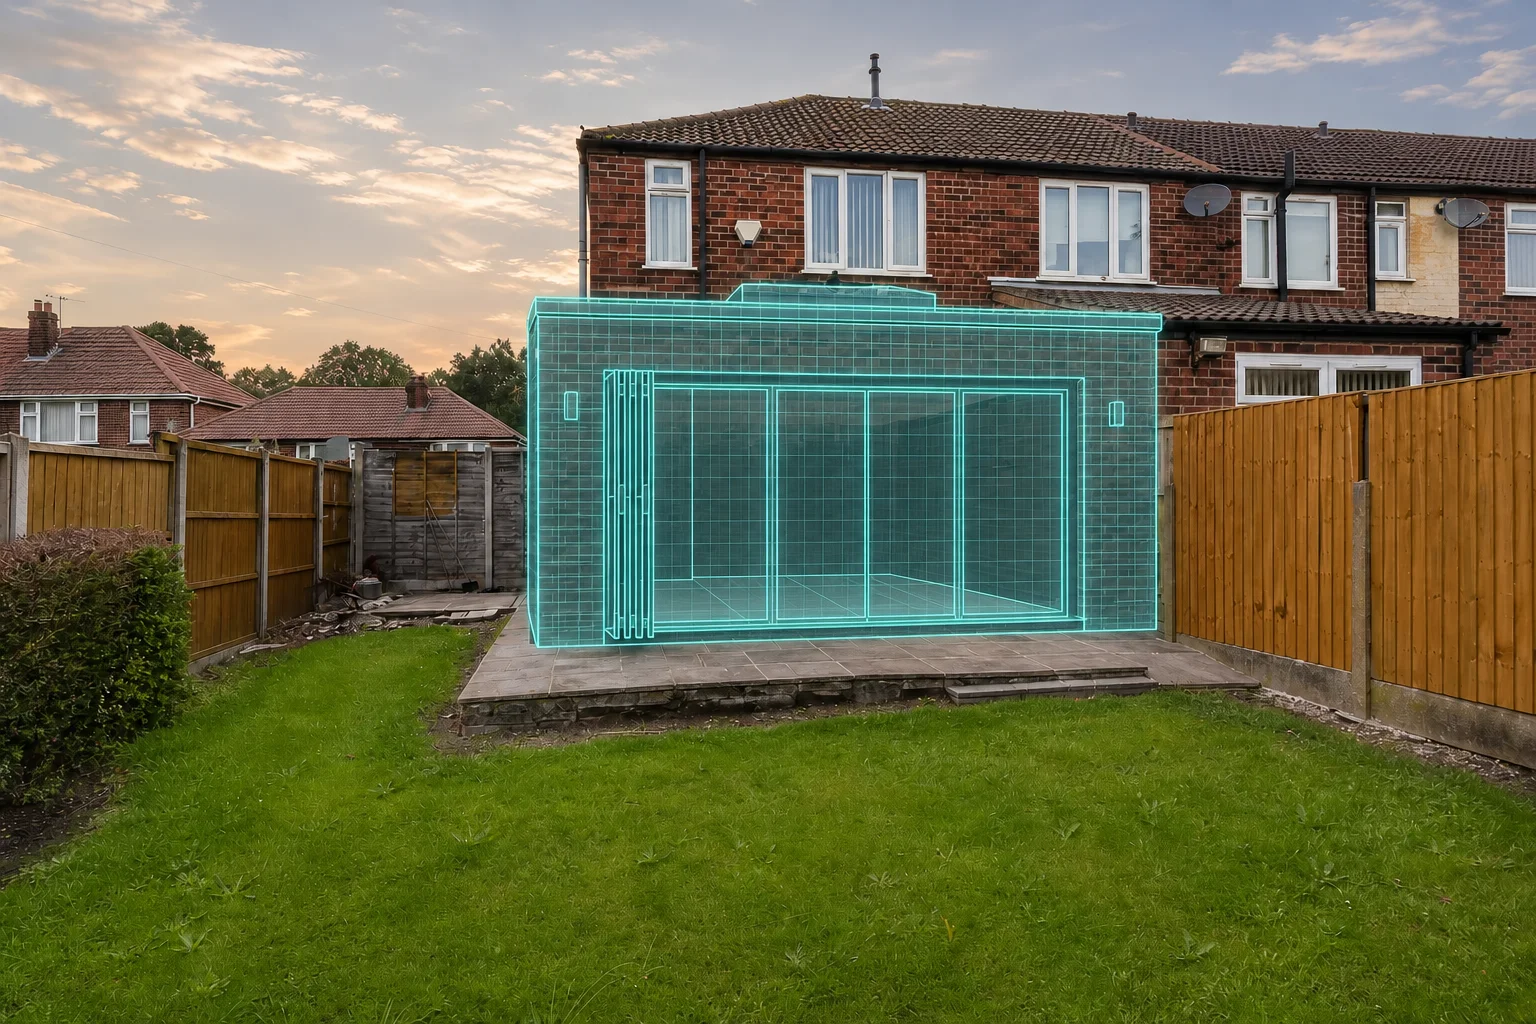
A rear extension drawn onto a real semi-detached house
A rear extension, drawn on a real house from a report
  • £129, once, for one house
  • Ready in about an hour
  • Money back if it isn't about your house

What you get

One report for one house, with everything in it worked out for that address.

  • Extensions, drawn and pricedRear, side and loft if they fit this plot and this roof
  • Planning on this streetEvery neighbour's approval, with dates
  • Title plan and boundaryThe outline we hold for this plot
  • Permitted developmentWhat this address is allowed without an application
  • Listed and conservationWhether this house is protected, and how
  • Flood risk bandRivers, surface water and the official rating
  • Build cost and added valueWhat each move costs, and what it puts on the price
  • Measured room floor plans and layoutsScale plans from your photos with five layout options and cost bands
  • Every room done upKitchen, bathrooms, front and garden included

The extensions we check your plot for

Each one that fits is drawn on your own house, with its size, cost and the planning route it takes.

Rear extension

The usual way to a big kitchen and family room opening onto the garden.
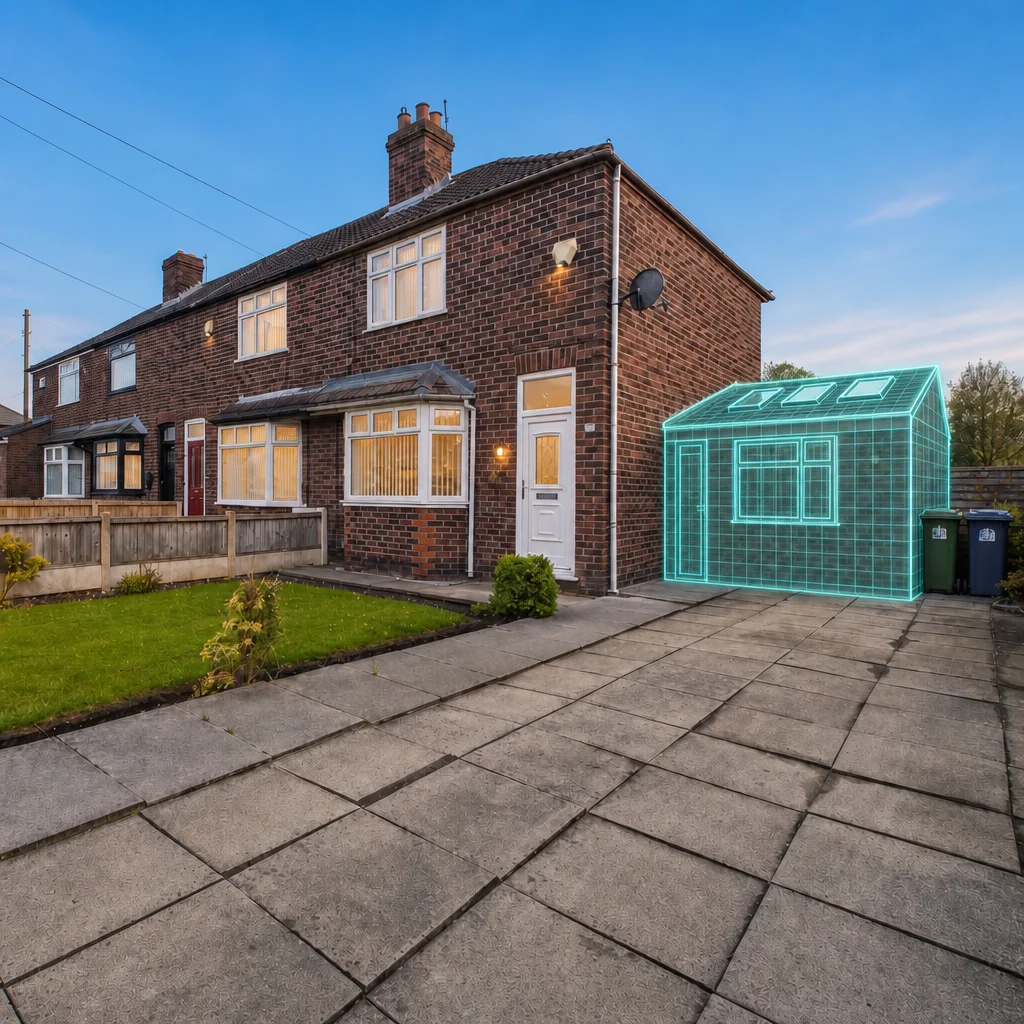
Side extension

A wider kitchen, a utility and WC, or a ground floor bedroom on the side return.
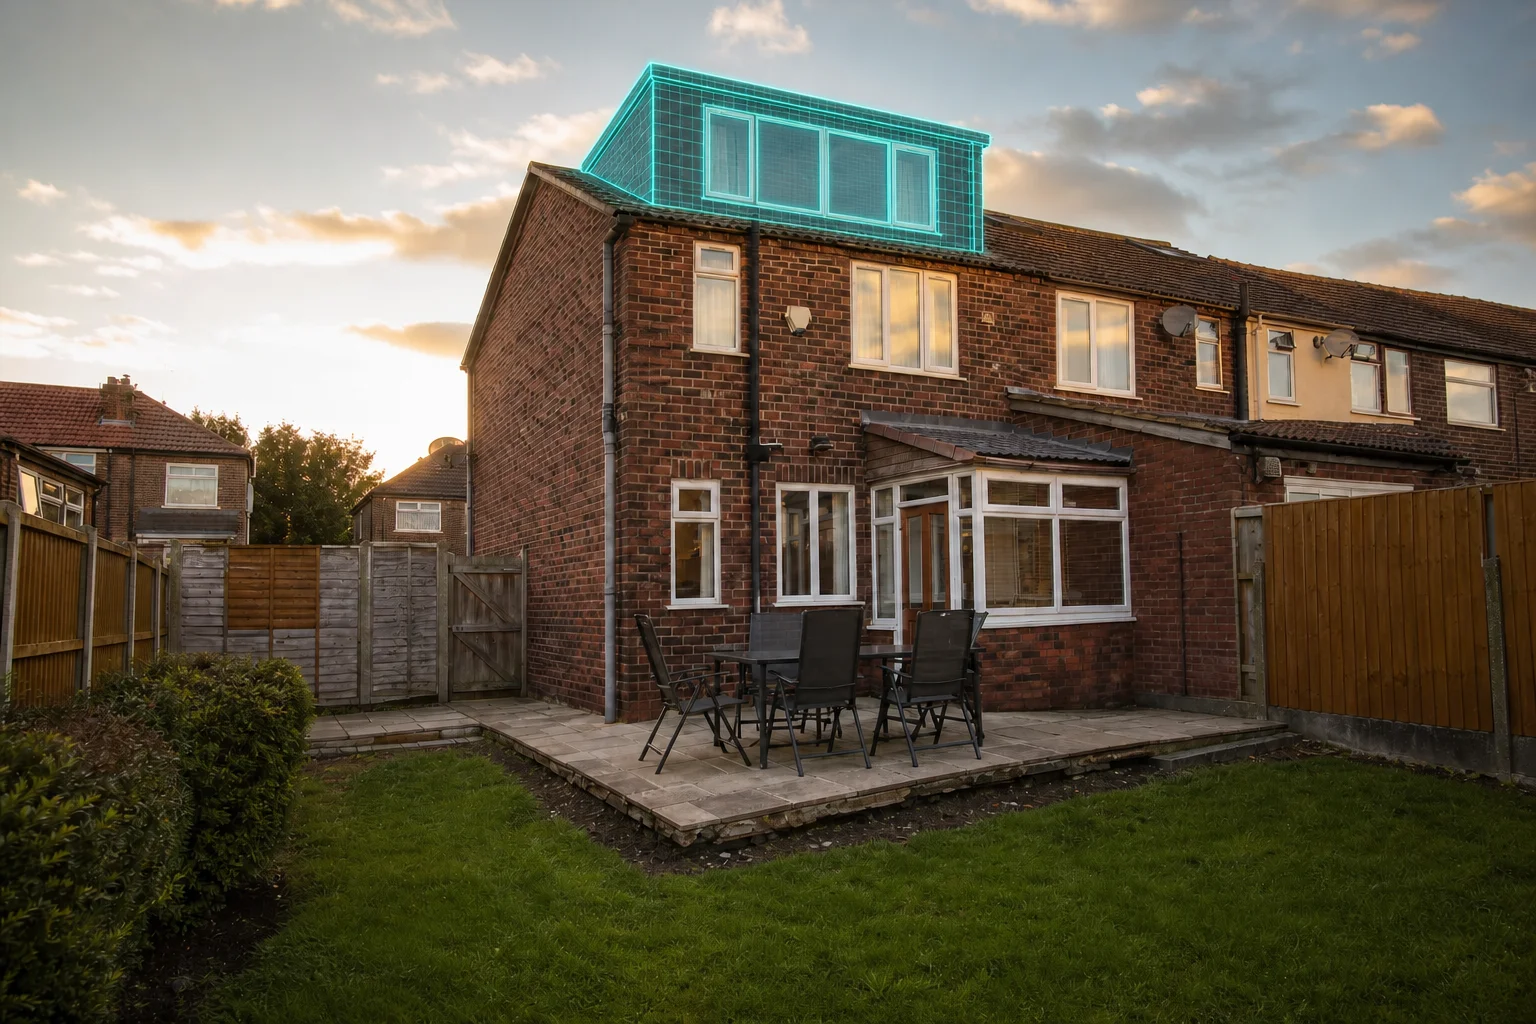
Loft conversion

A bedroom and shower room without giving up any garden.
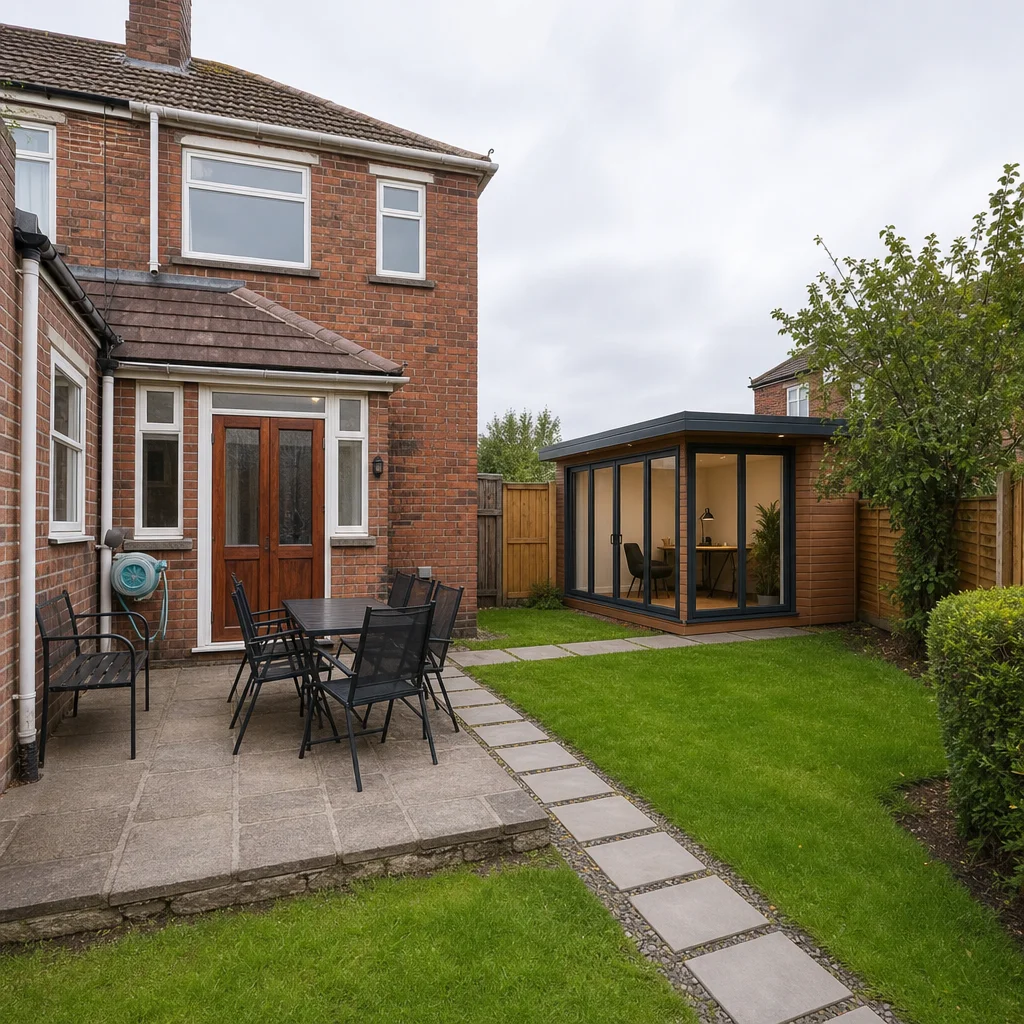
Garden room

An office, gym or studio at the end of the garden.

From the drawing to the finished room

The drawing shows the size on your plot. The picture shows what living in it could look like. These two were made for another house, so you can see the standard.
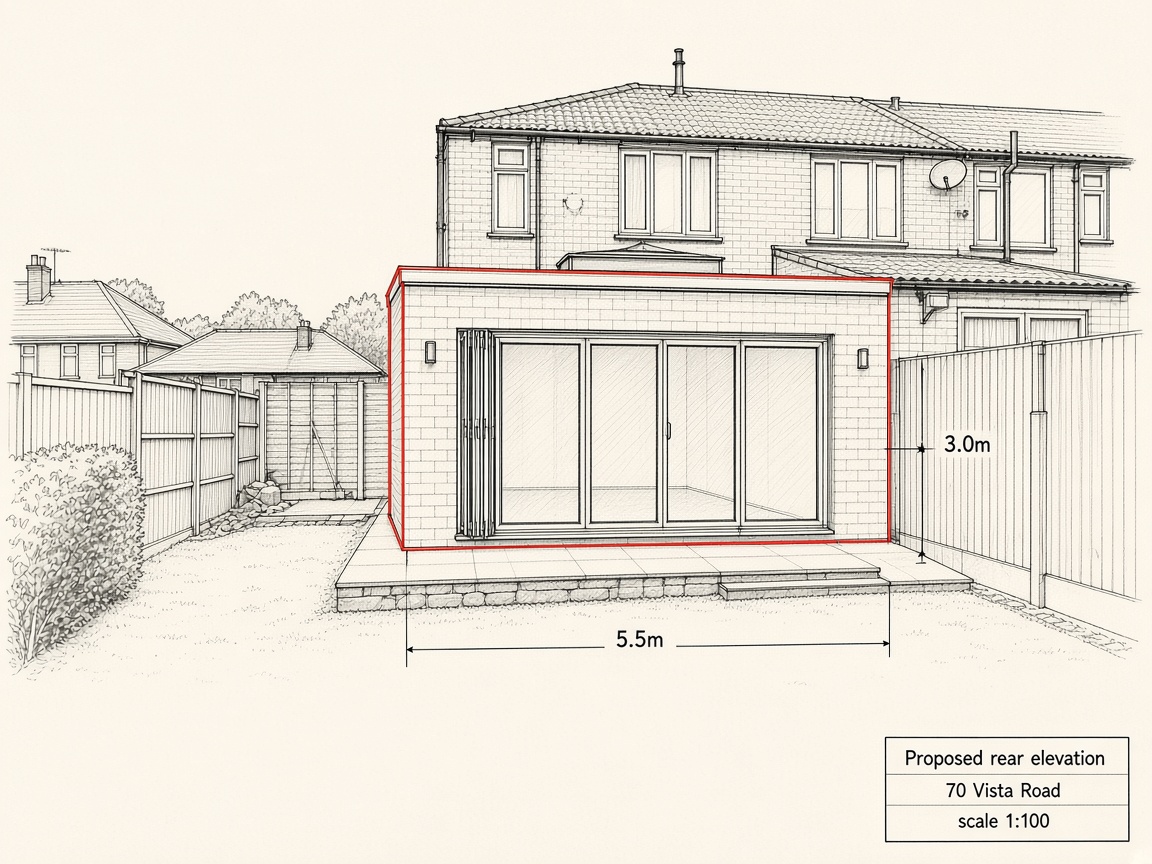
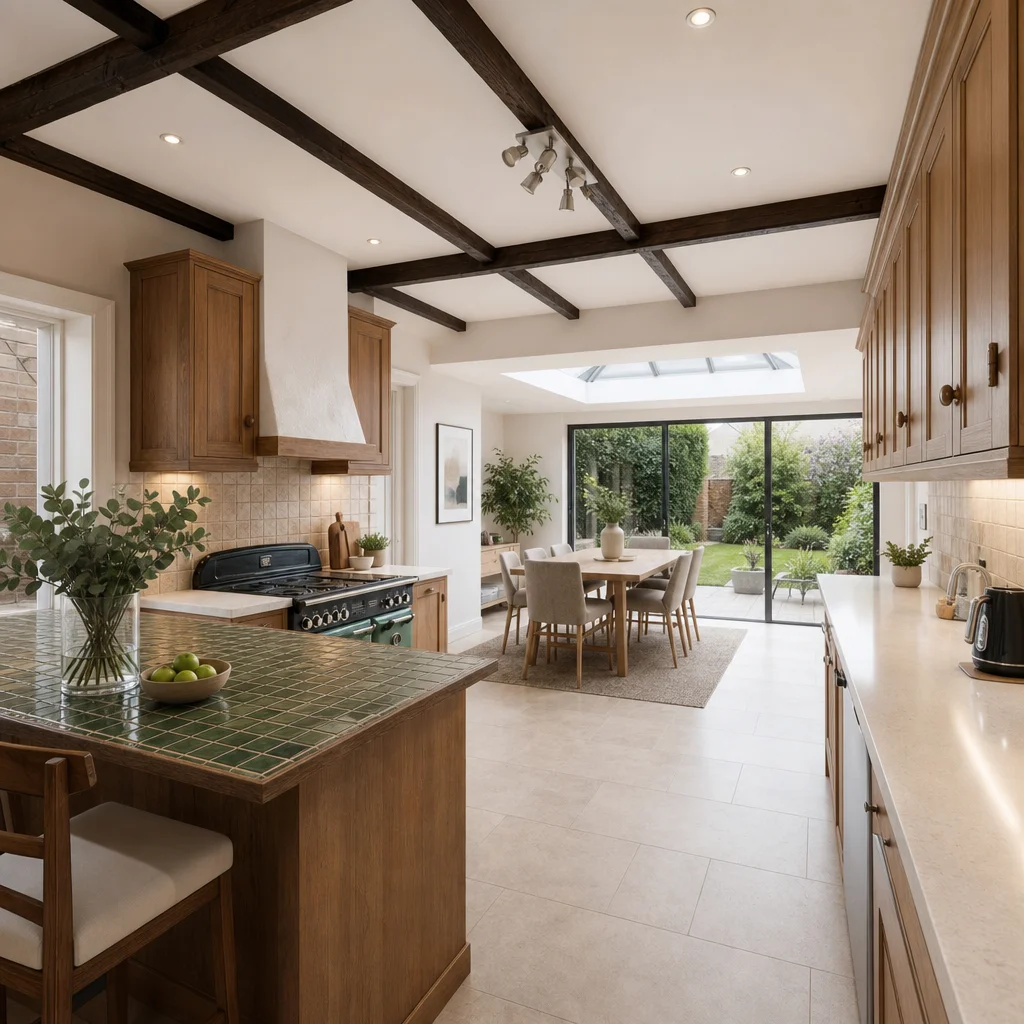
A sample rear elevation drawing with measurements
The drawing, measured
A sample kitchen extension, finished inside
The room it makes

What happens when you buy

  1. Put in your addressThe address or postcode of the house you want the report for.
  2. Pay £129Through Stripe's secure checkout. You can use a discount code there if you have one.
  3. Your report opensYou land on your report straight after paying, and it fills in over about an hour.

Secure checkout with Stripe. Ready in about an hour. If it could apply to any house on your street, we refund the lot.

Planning, for your address

Permitted development or a planning application

Many extensions need no application at all. The report works out which route each option takes for this house, so you know before you pay an architect.

Article 4 and conservation areas

Some streets have had those rights taken away. Conservation areas rule out side extensions and most loft dormers without permission. We check this address.

Listed buildings

Most work on a listed house needs listed building consent as well. We tell you whether this one is listed, and at what grade.

What the street already got through

Your neighbours' approvals and refusals, with dates. The best guide to what a council will say yes to on this street.

How long it takes

A householder application is usually decided in about eight weeks. A Lawful Development Certificate confirms a permitted build is lawful, which helps when you sell.

Either way

Building regulations apply to every route, and building on or near a shared wall means a party wall notice to your neighbours.

Rules shown are for houses in England.

See what your house could become

Know what fits, what it costs and what planning allows before you pay an architect.

Secure checkout with Stripe. Ready in about an hour. If it could apply to any house on your street, we refund the lot.

PLANAROO

Uncover the potential. See what any property could become, in full colour.

Uncover the potential.