Renovation & planning reports for UK homeowners
Find out what your property
could actually become.
A property potential report for your exact UK address. Nine renovation and planning reports in one place: kitchen renovation, bathroom renovation, loft conversion feasibility, rear and side-return extension feasibility, solar and heat-pump feasibility, garden transformation, driveway and frontage, windows and glazing, and roof potential. Built from your listing photos, the planning history of your street, your title and constraints, and a precision survey of your roof. Never a generic Victorian terrace.
Planaroo is a renovation and planning report service for UK homeowners. We do not buy houses, value houses for sale, or run a quick-sale service. Each property potential report is a renovation feasibility report for a specific UK address, covering kitchen renovation, bathroom renovation, loft conversion feasibility, rear and side-return extension feasibility, solar and heat pump feasibility, garden transformation, driveway and frontage, windows and glazing, and roof potential. Reports are tuned to a specific UK address using listing photos, the planning history of the street, conservation area and Article 4 direction status, title and boundary data, and a precision survey of the roof. Typical buyers are homeowners planning a renovation, an extension, a loft conversion, a kitchen or bathroom refit, a solar install, or a garden redesign.
- Drop your addressStart typing in the box on the right.
- We confirm what we can seeA street read and a roof read of your home.
- Pick the reports you wantOne, a few, or the full bundle - skip anything that doesn't apply.
- Receive your tailored reportBuilt from Land Registry, planning rules, floor plans and imagery of your home.
Free preview. No signup. We read your house from the street and from the sky in about 8 seconds.

We read your front elevation from the street and your roof and plot from above; no upload needed.
You're not buying a PDF.
You're buying an interactive experience of your property.
We don't generate; we investigate. Then we let you explore it.
Every Planaroo report is a live, explorable experience built from the actual evidence of your house and your street. Slide between before and after on every room, browse ideas room by room, build a wishlist with running costs, and request quotes from vetted local trades. The work that would take a surveyor a week, a planning consultant a phone call and an architect a site visit is already there, waiting for you to explore it.
Drag the before/after slider and watch panels appear on your bricks, your gutters, your neighbour's tree casting a real shadow. Then check the payback numbers underneath.
The loft conversion your council approved at no. 28 in 2019, the one they refused at no. 14, and what that means for you. All on a live, clickable map of your street.
Same window, same view to the garden, same era of house. Tap each option, see the cost band update, and add it to your wishlist with one click.
Drag the slider to watch the festoon lights come on. See where the pergola sits when the sun moves at 4pm. Tap to add it to the plan.
Your listing photos, read like a surveyor
Every room and every elevation is analysed: era, condition, finishes, layout cues, and the work that is genuinely worth doing on your property.
Your neighbours' approvals
Recent planning decisions on and around your street, decoded. We tell you what your council has actually said yes to, not what the rulebook theoretically allows.
Your title and boundary
Boundaries, easements, freehold or leasehold, restrictive covenants. The legal footprint of your plot, pulled fresh for the report.
Your roof, sunlight and shading
A precision solar survey of your exact roof: pitch, usable panel area, hour-by-hour shading from neighbouring trees and chimneys. Not a postcode average.
Your planning constraints
Conservation Area boundaries, Article 4 directions, listed-building flags, tree preservation orders. The verdict you would otherwise pay a planning consultant to read out.
Comparable sales on your street
Actual sold prices within half a mile, plus the value uplift a loft, an extension or a refurb tends to add to a property like yours.
An interactive encyclopedia of your house. Every move that could lift its value, drop its bills, or make you enjoy living there more. Slide, swipe, compare and build a wishlist; costed, planned and visualised specifically for this address. Not a static guide. Not a generic summary. A living report you come back to every time you pick up the phone to a builder.
What do you want to know?
Pick a report. Or pick a few.
Each one is a complete answer to one question about your property. Tick the box below to receive three local quotes when your report is ready and the price drops by 25%.
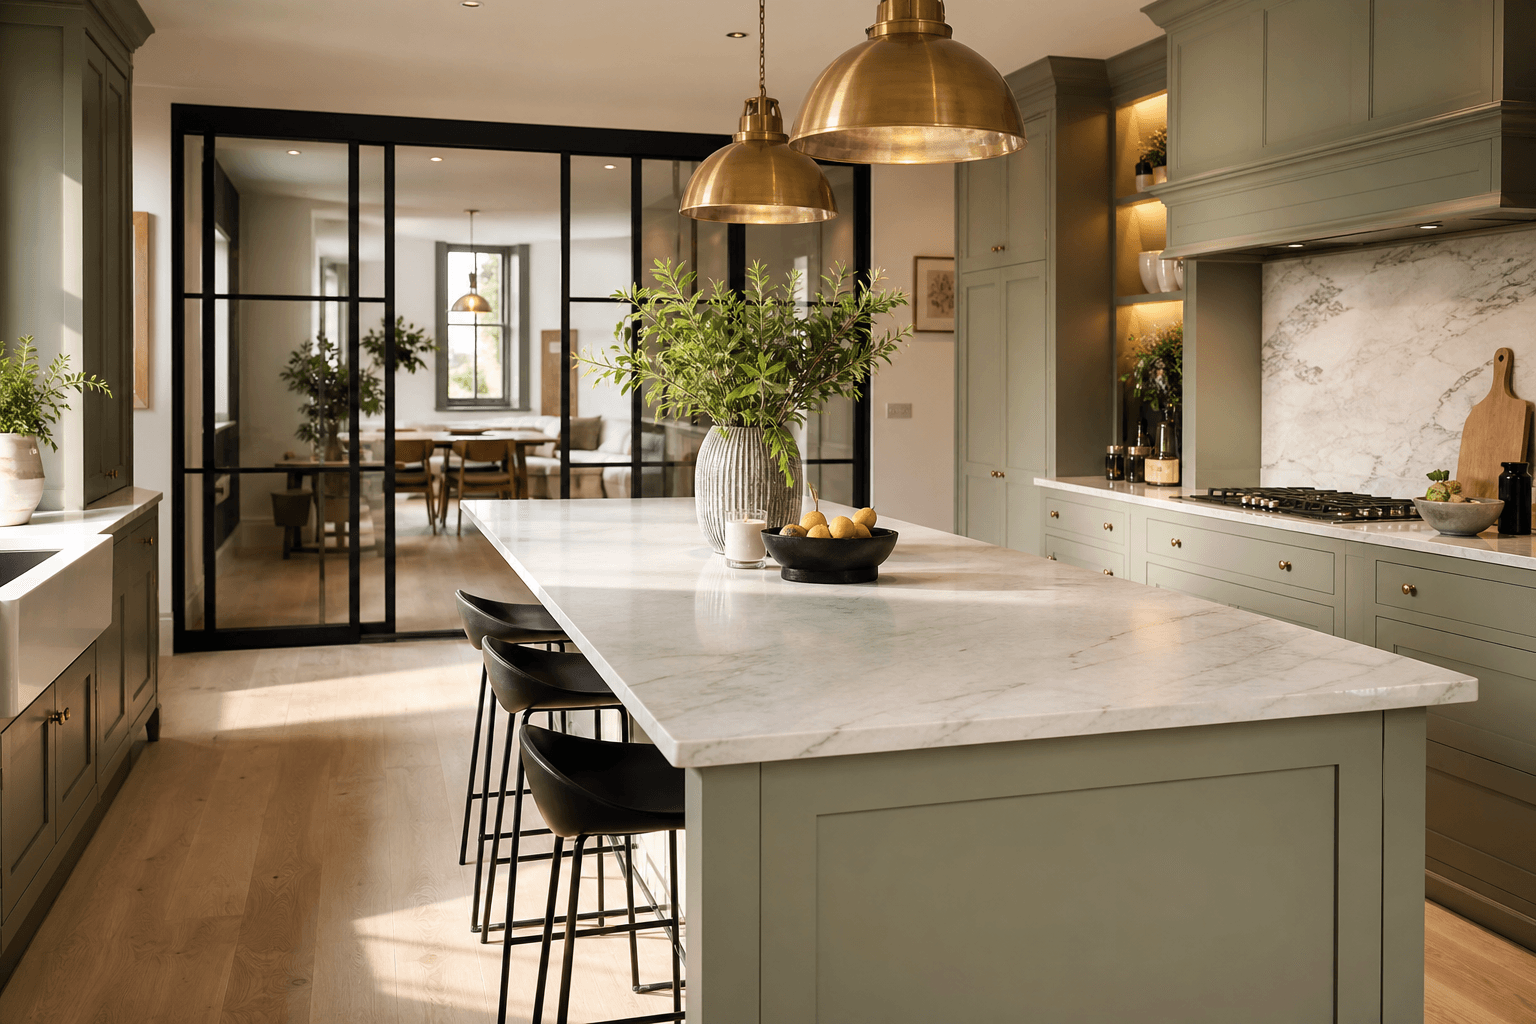
Kitchen Potential
See your kitchen restyled in four directions, with real cost bands.
- Your kitchen rendered in 4 styles using your actual photos
- Cost bands from a £4k refresh to a £40k rebuild
- Likely value uplift on this property
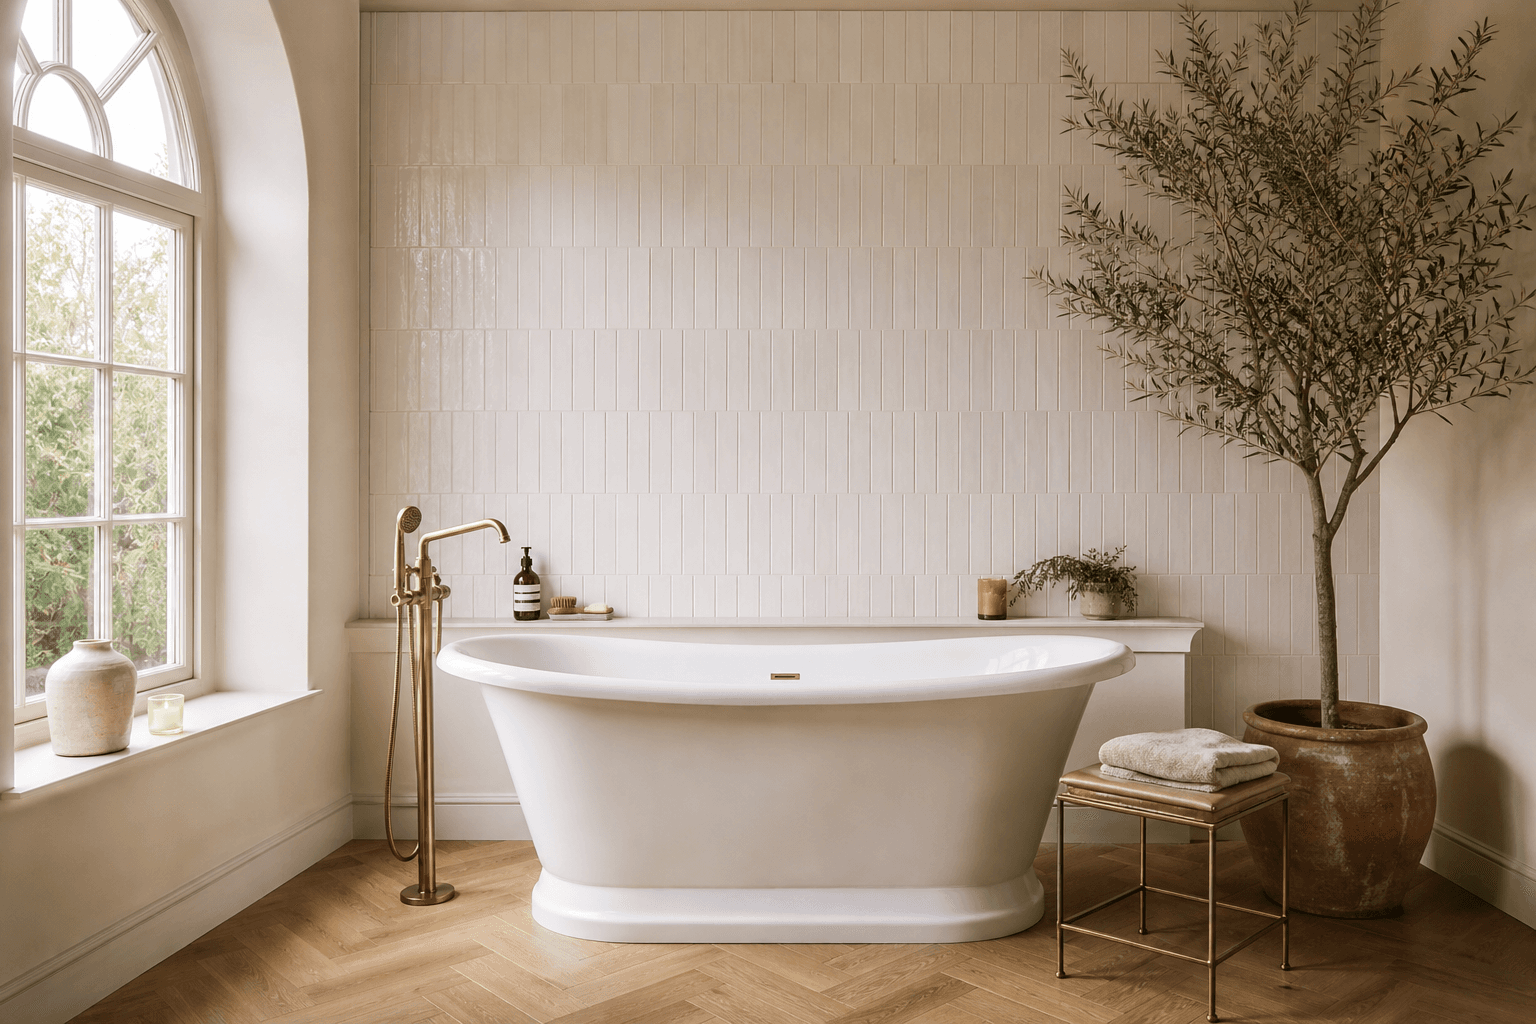
Bathroom Potential
Wet room, freestanding bath or walk-in shower; see each one in your space.
- Three bathroom layouts visualised in your room
- Cost ranges from £3k to £25k, broken down by spec
- What works for the era and footprint of your house
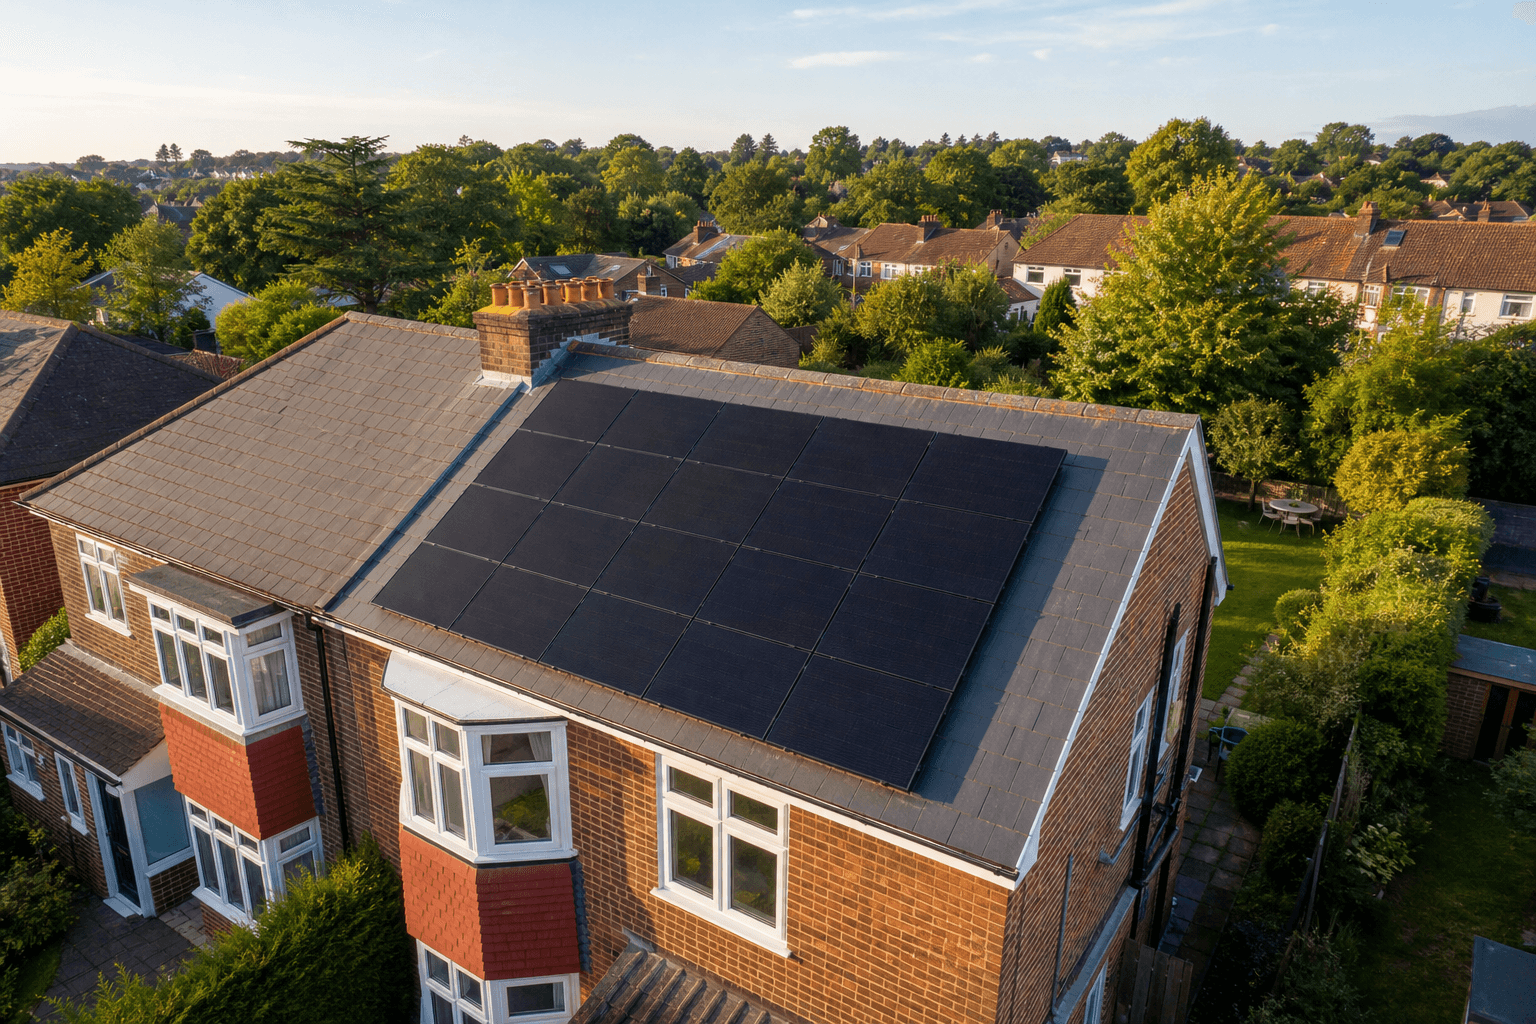
Solar & Heat Pump
Solar survey for your exact roof, plus a heat pump verdict for your house; the full energy story in one report.
- Solar array sized and modelled on your exact roof, with shading
- Heat pump feasibility verdict and BUS grant maths
- Combined payback, battery and EV charger projections
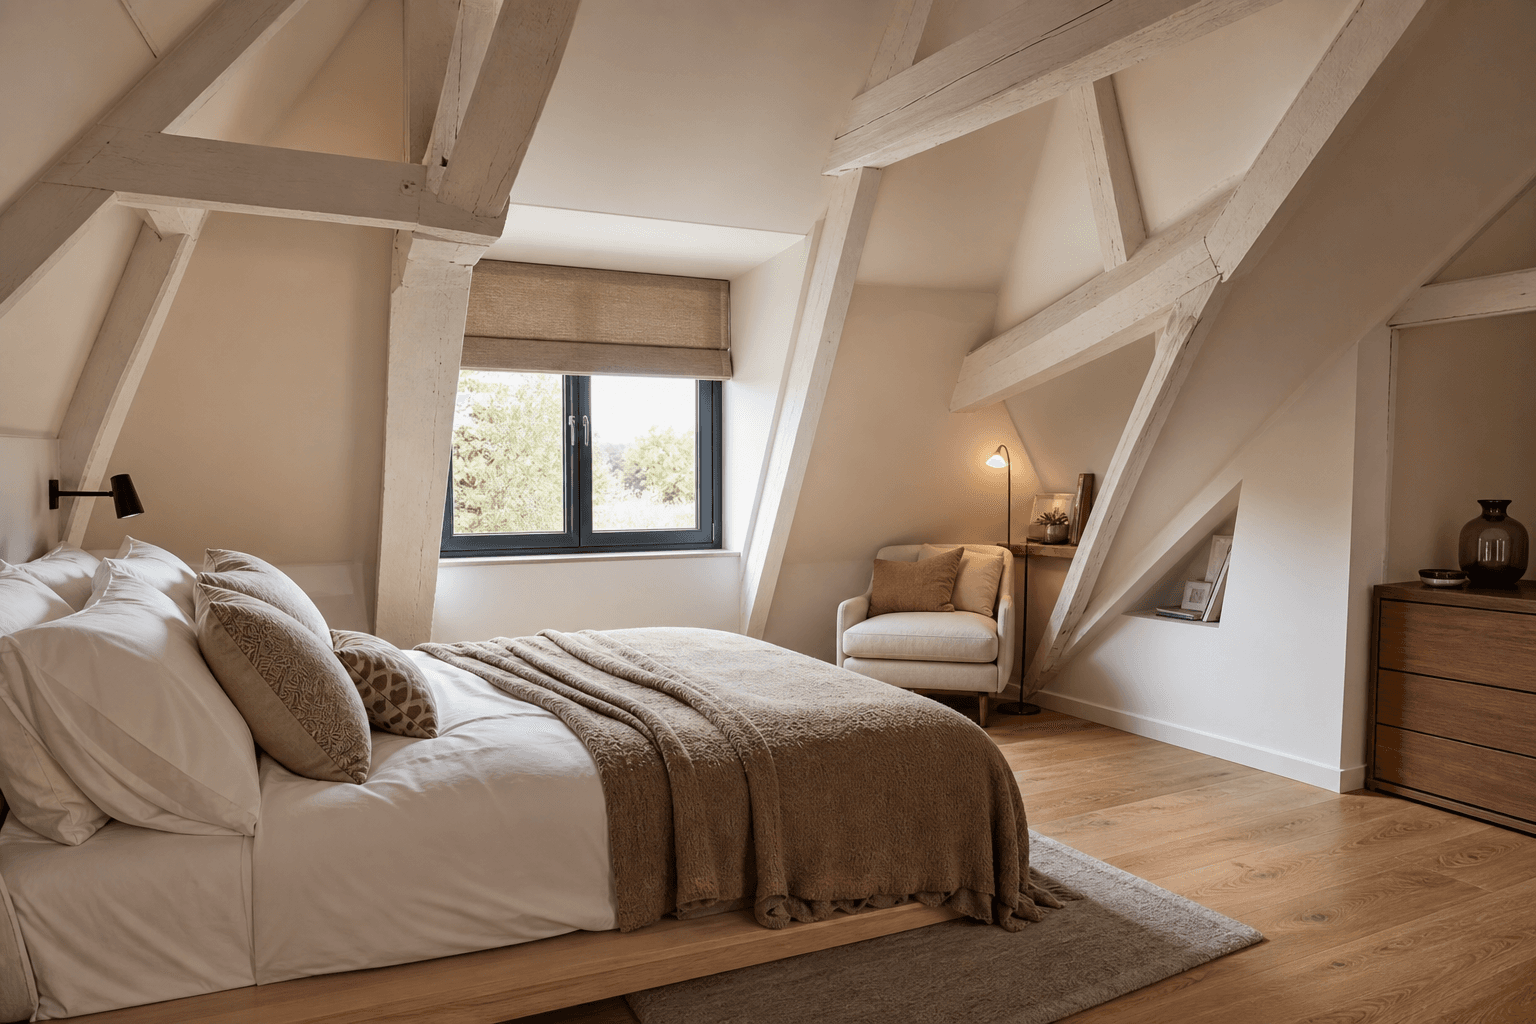
Loft Conversion Feasibility
Dormer, hip-to-gable or L-shape; what your loft can become and what it would cost.
- A clear verdict: dormer, hip-to-gable, or no-go
- Neighbour precedent on your street and approval rates
- Cost band, planning route and value uplift
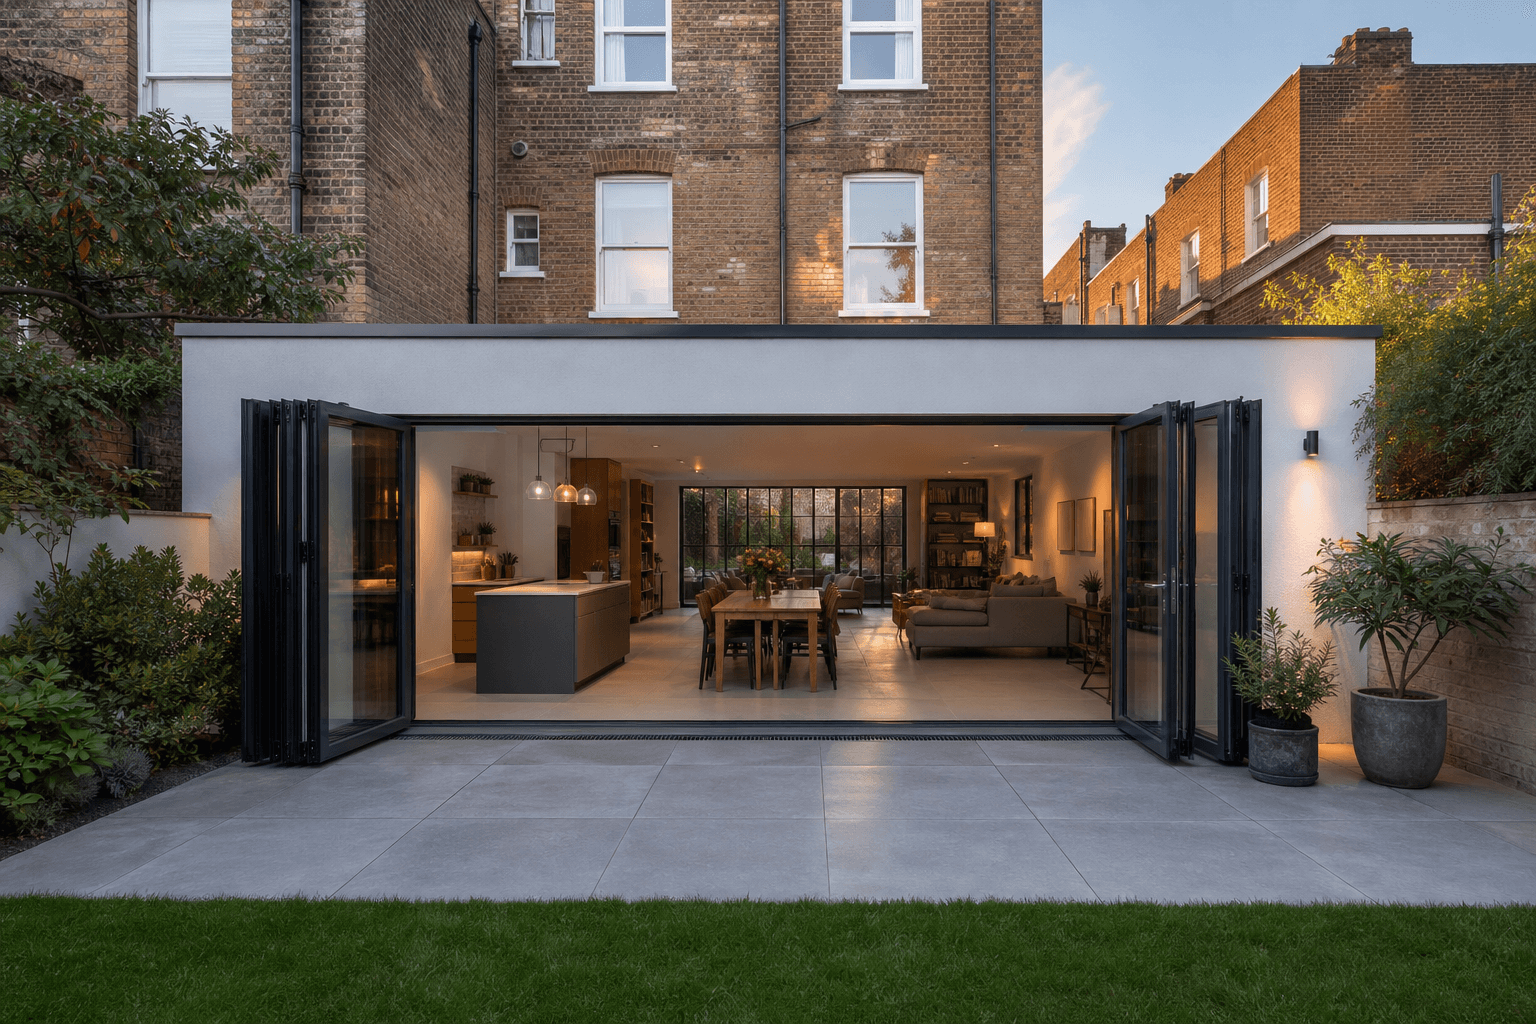
Extension Feasibility
Rear, side-return and wraparound options for your plot, with planning verdicts.
- Every viable extension option for your plot
- Permitted Development vs full application, per option
- Photo-realistic before/after for each direction
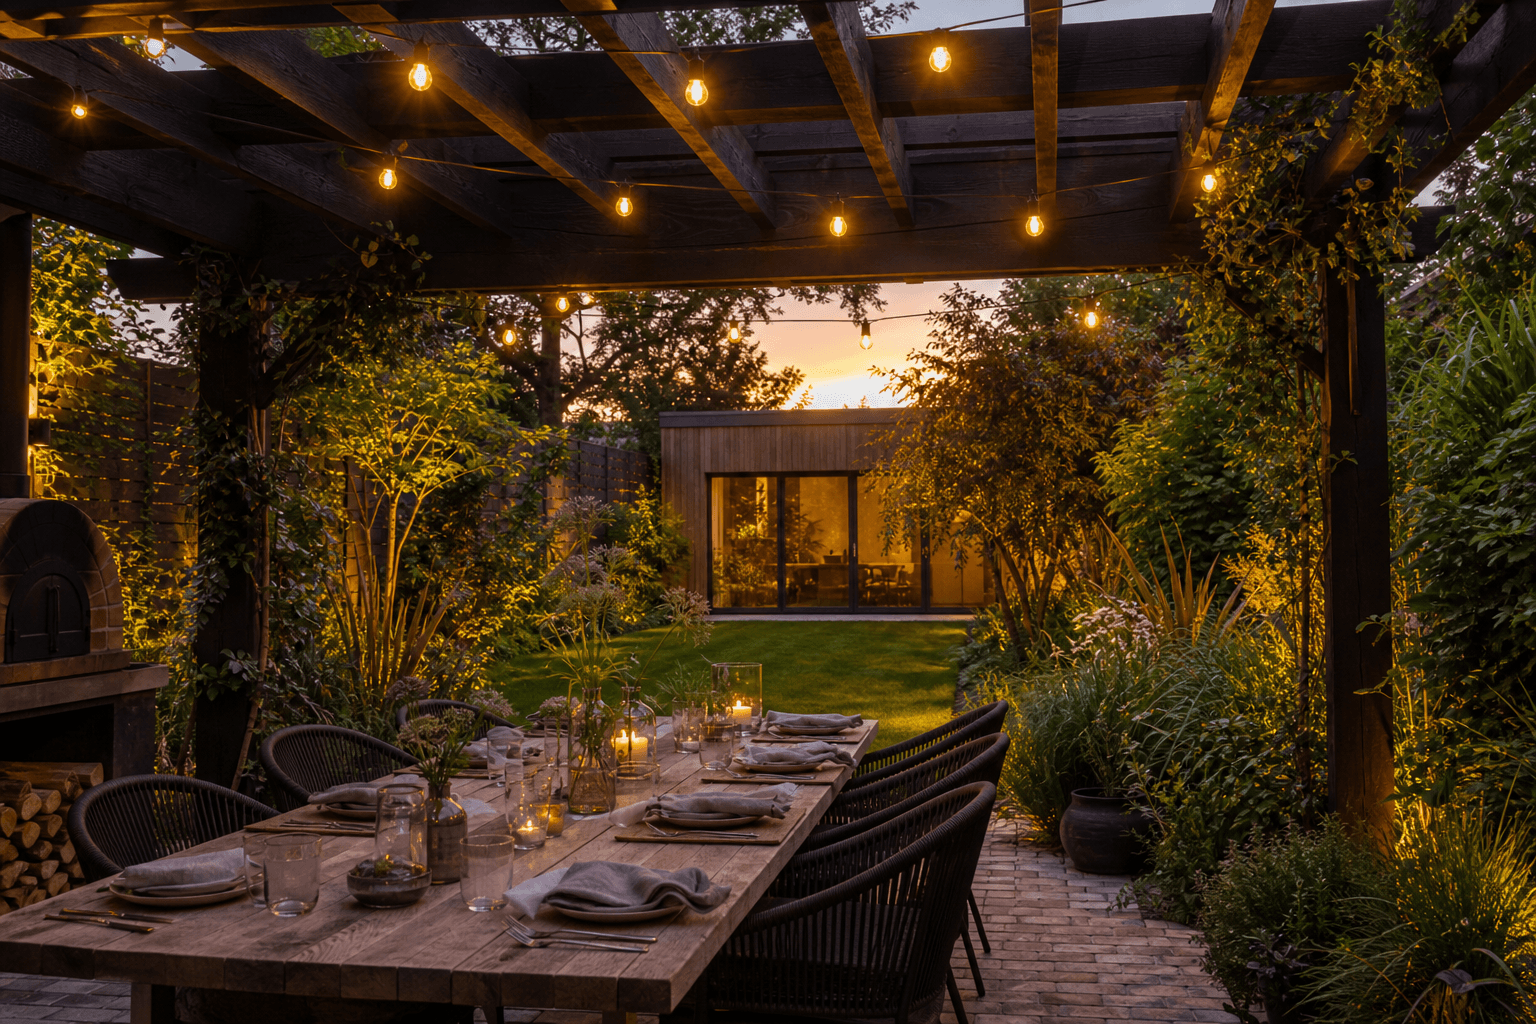
Garden Transformation
Outdoor living, lighting, structures and a garden room in your actual garden.
- A workable layout for outdoor cooking, dining and lounging
- Lighting, planting and structure options visualised
- Garden room PD limits and what would actually fit
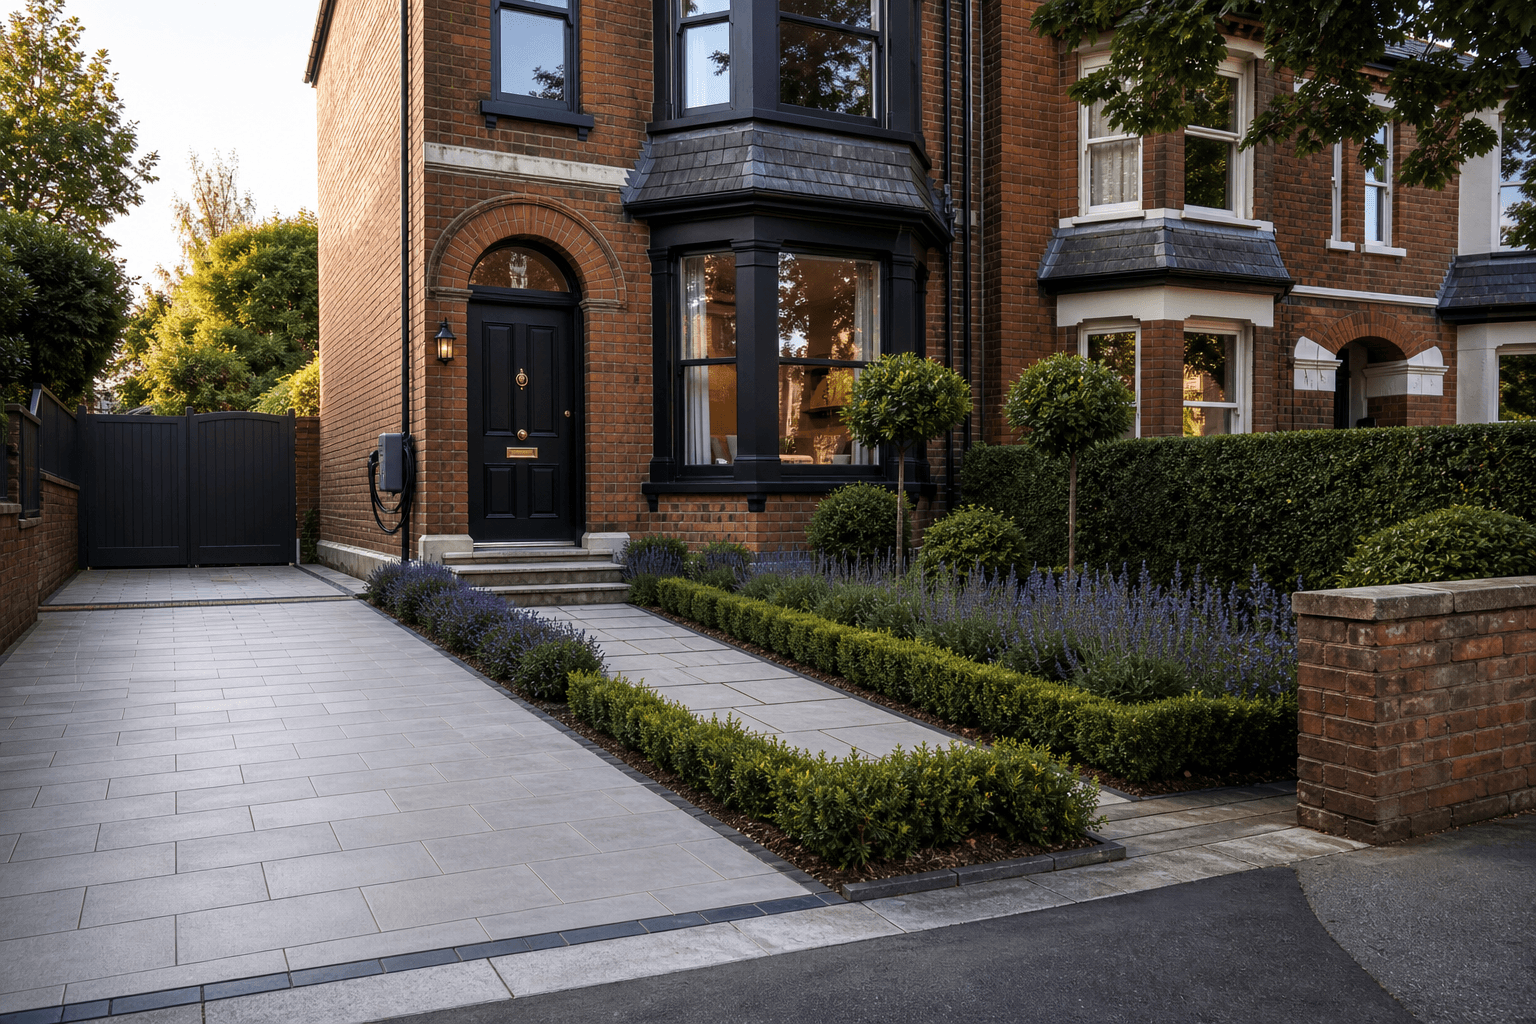
Driveway & Frontage
Driveway, front door, render and planting; the whole street-side restyled for your house.
- Your frontage rendered with three sensible restyle directions
- Dropped-kerb verdict and what your council actually approves
- EV charging point placement and a costed planting palette
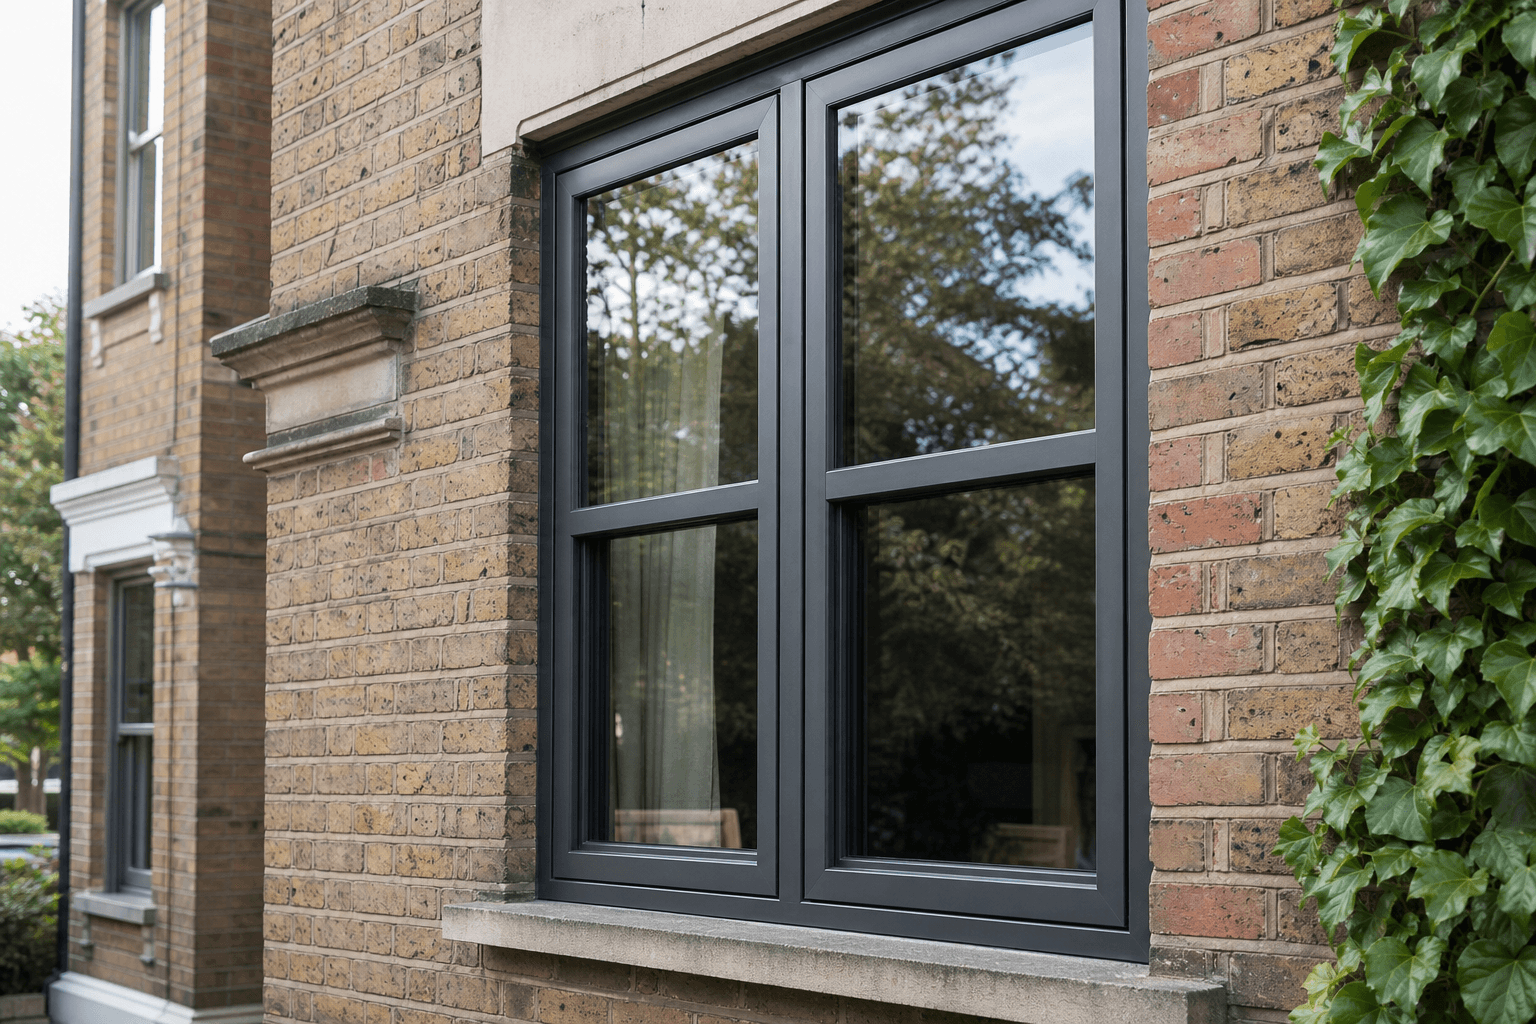
Windows & Glazing
Sash, casement, anthracite or heritage; every window on your house, rethought with the planning rules.
- Your elevation rendered with three glazing directions
- Conservation Area, Article 4 and listed-building flags decoded
- Whole-house cost ladder, not just the front
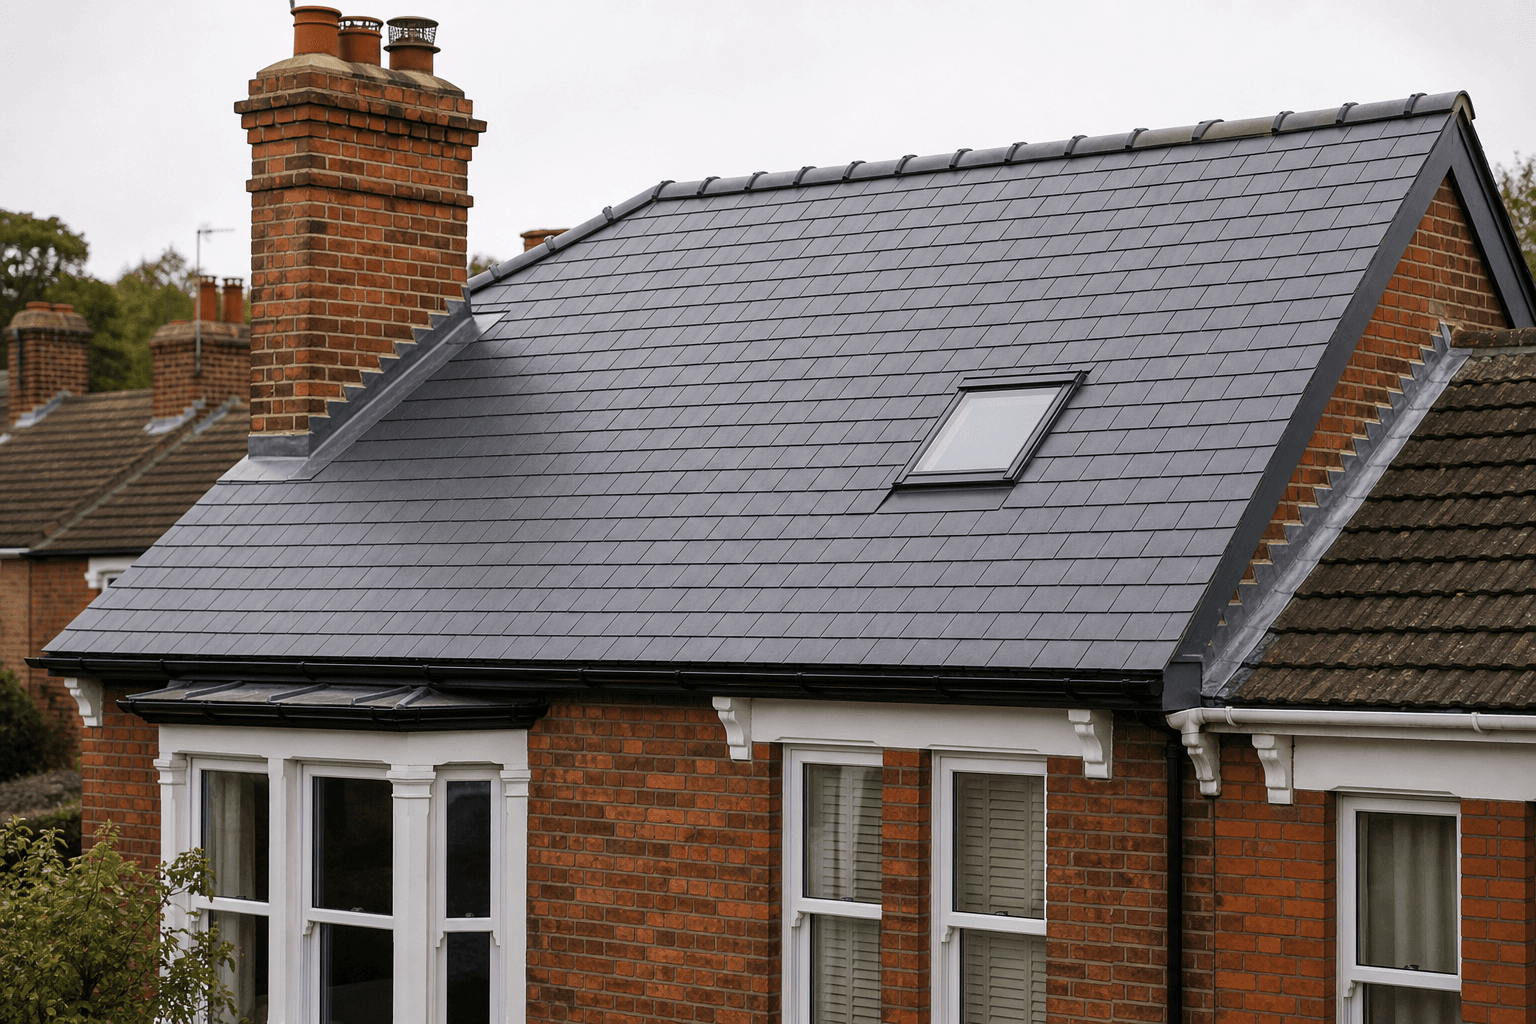
Roof Potential
Re-roof, restore the chimney, add a rooflight; what your roof needs and what it could become.
- Roof condition read from your aerial and elevation photos
- Re-roof, chimney and rooflight options with planning verdicts
- Insulation upgrade routes and EPC uplift

Get all 9 reports.
Every report on this page, plus the brochure PDF, planning history grid and comparable sales for your street. £299 for the lot.
- Kitchen£37
- Bathroom£26
- Solar & Heat Pump£37
- Loft£37
- Extension£59
- Garden£26
- Driveway£26
- Windows£29
- Roof£29
- Brochure PDF for sharing or printing
- Planning history grid for the street
- Comparable sales within 0.5 miles
- AI-curated top picks for this property
- Wishlist with running cost total
Tap to select all nine and add the extras.

If your report isn't outstanding, you don't pay.
We only ship reports we are 100% confident in. If we cannot pull enough data on your specific property to produce something genuinely useful, we tell you immediately and refund the lot. No back-and-forth, no support tickets, no quibble.
If we cannot find the planning history, title data or photos we need to make this report outstanding, we refund the full price before we generate a single word.
If a section could apply to any house in your postcode, that's our failure, not your problem. Tell us where it falls flat; we regenerate or refund, your call.
Email a real human and tell us what missed. We refund or credit the price towards another report or the bundle. Your judgement, not ours.
No bots. No queue. Replies within one working day.
Straight back to the card you paid with.
If the report doesn't land, you get a proper refund. Credit towards another report is only ever offered as an option, never the only one.
At checkout you'll be asked to confirm immediate delivery, which waives the standard 14-day cancellation right for digital products under UK law. The three promises above apply on top of that, so you're never paying for a report that genuinely doesn't deliver.
The 25% off, explained
You save. We get a small commission from the trade.
Nobody hides anything.
Pick your report
Tick the quotes box at checkout to lock in 25% off. Skip it and pay the list price; either is fine.
We hand-pick 3 local trades
When your report is ready, we shortlist three trades for the work it covers. We pick them, vet them, and only share your details with those three.
You compare quotes; we earn a commission
The trades quote, you choose. If you accept one, that trade pays us a small finder's fee. You pay them their quoted price, nothing more.
- Our commission is typically £20 to £80 per accepted job, paid by the trade.
- Your contact details only ever go to the three trades we shortlist for your specific work.
- You can decline every quote. The 25% discount is yours to keep.
- If you want zero trade contact, untick the box and pay the list price. The report is identical either way.
How a report is built
Address in. Real answers out. The same day.
Three stages, one journey: we gather evidence for your plot, tune every recommendation to what the photos and planning history show, then deliver a single scrollable report with costs, visuals and verdicts you can act on.
- 1
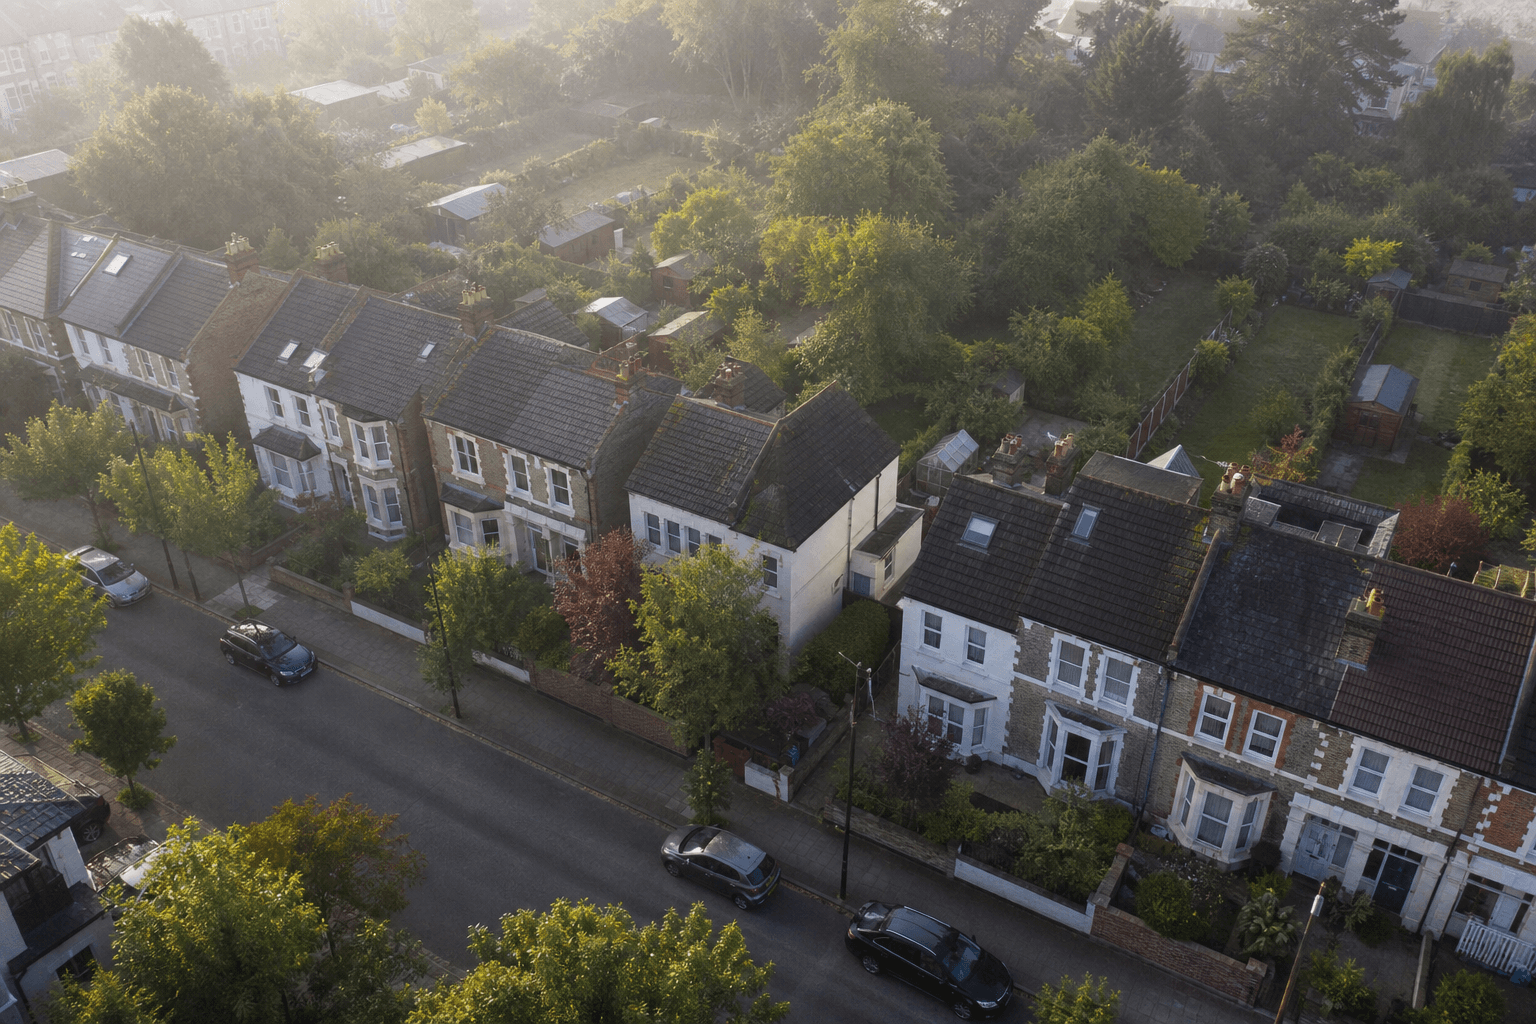 Step 1
Tell us your address
We pull the listing photos, the planning history of your street, the title constraints on your plot, and the EPC if there is one.
- 2
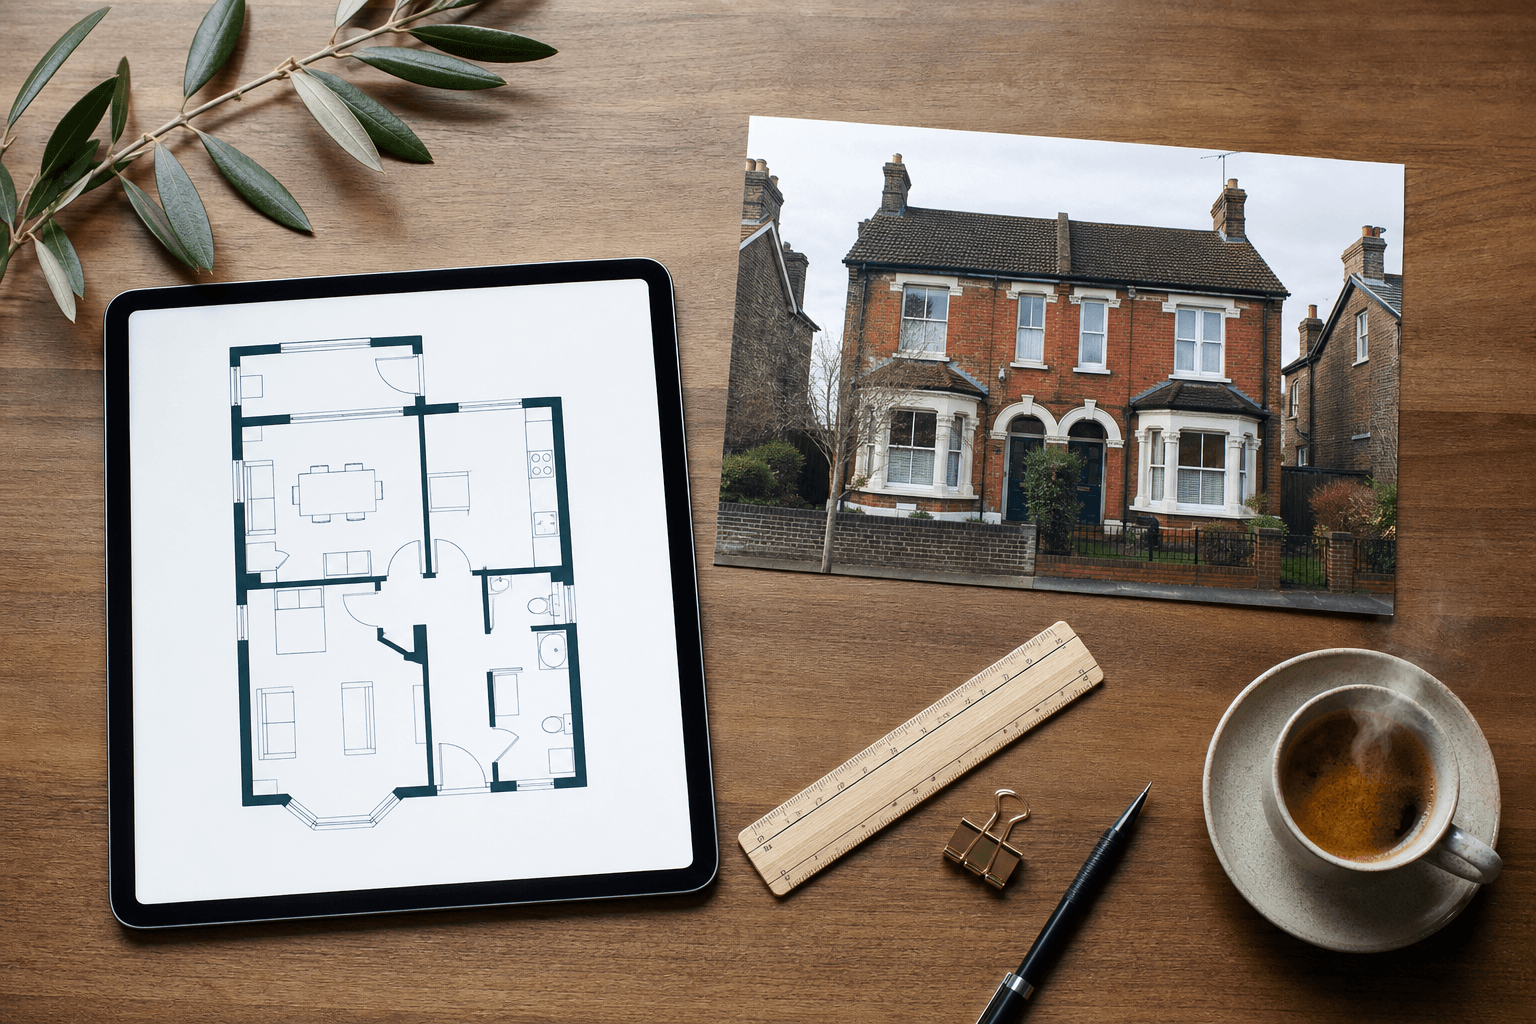 Step 2
We tune everything to YOUR house
Not a generic Victorian terrace. Your rooms, your roofline, your conservation status and shading. Every recommendation is grounded in what we can see and what your council has actually approved nearby.
- 3
 Step 3
You read the full picture
On the same page, in the same session. Visualisations you can compare side by side, cost ranges that track your choices and a planning narrative you could show an agent or architect.
How buyers actually use Planaroo
Most people come for one thing and leave with a plan.
for £120 more, and got the other eight reports for £15 each on top
and then realised £299 for all nine was less than seven reports picked separately
and used the planning history grid and street precedent to brief the architect on day one
Asked often
The fine print, in plain English.

Ready when you are